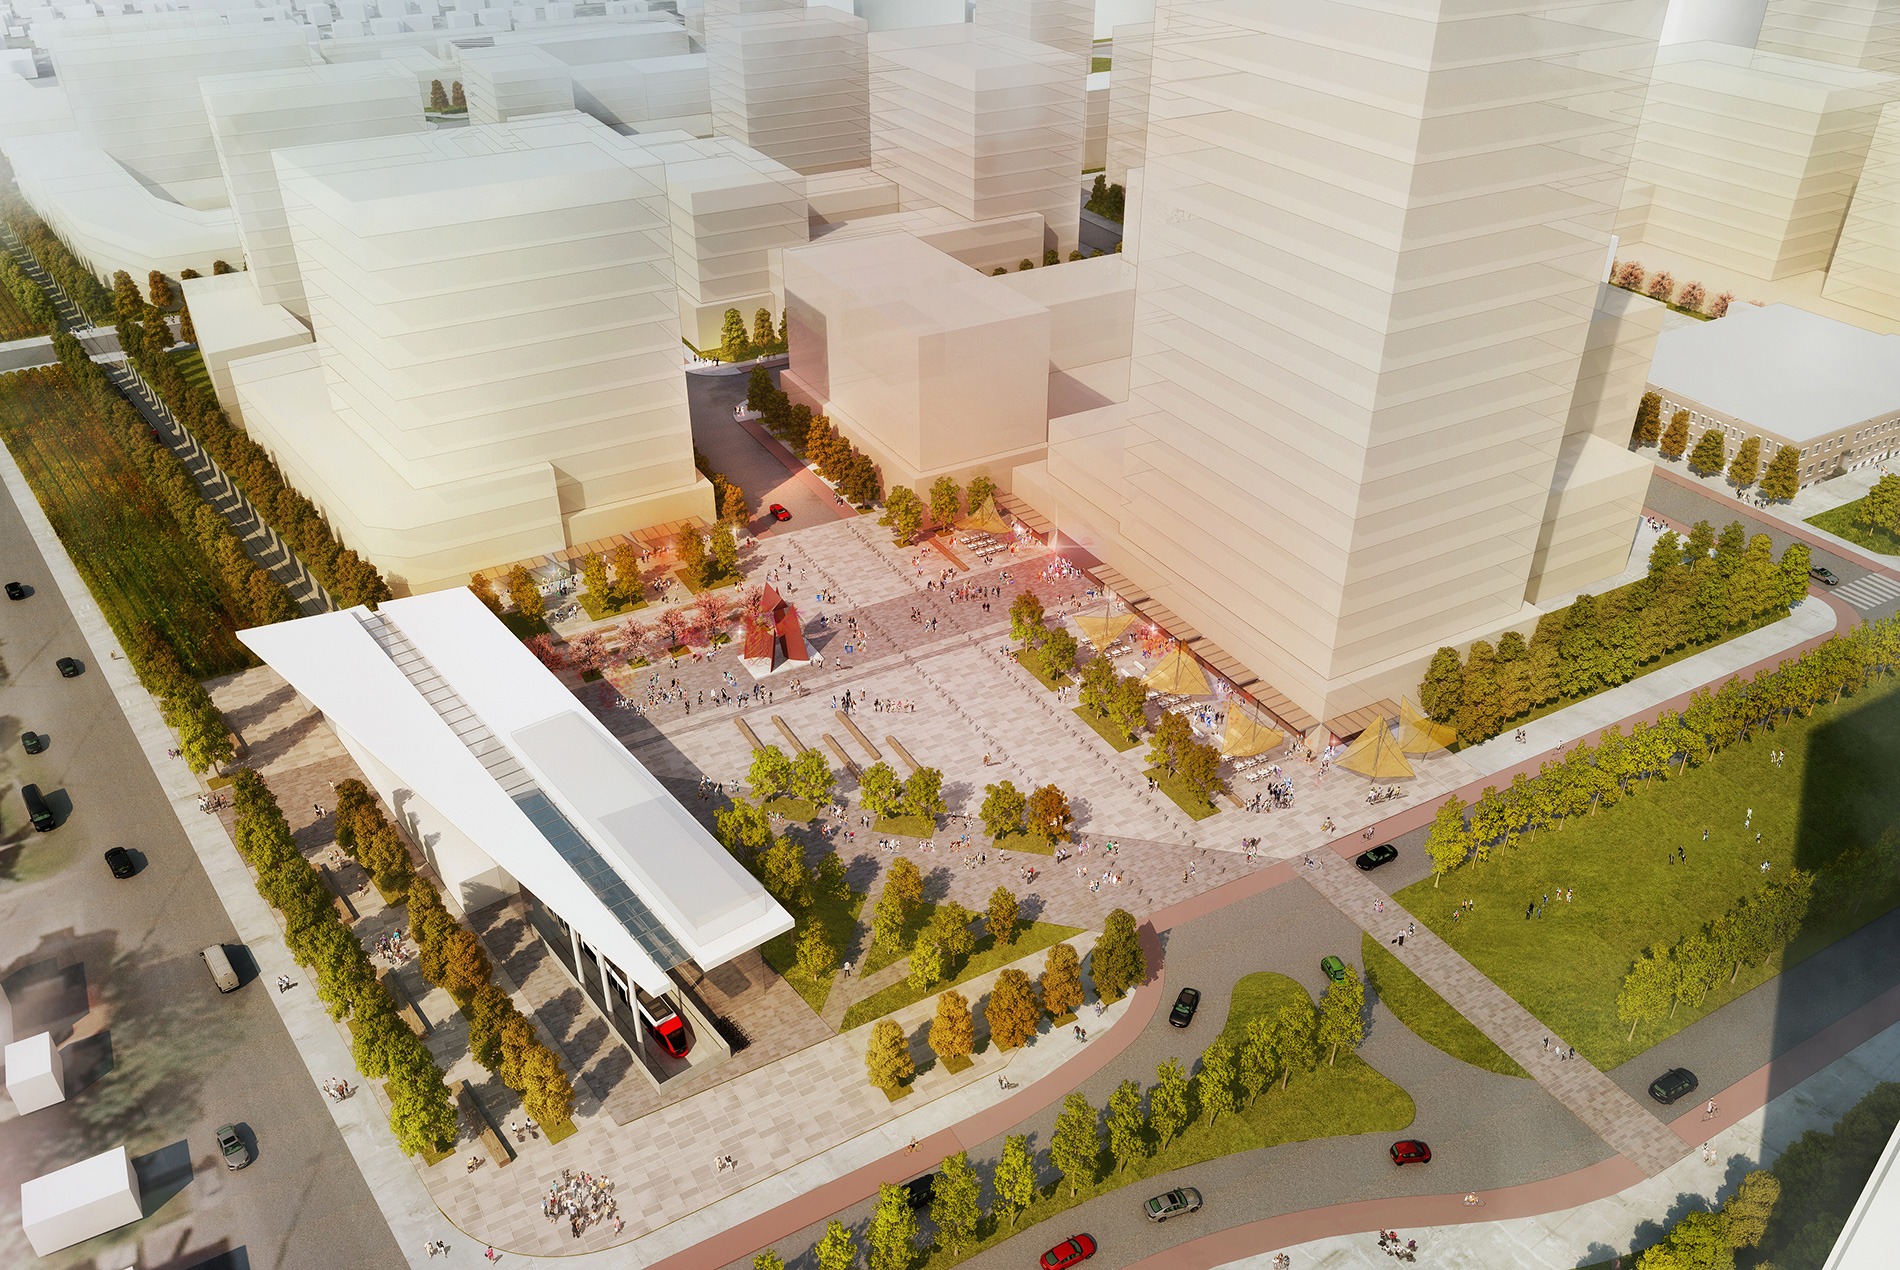
Landscape architecture and urban planning
70+ Years Collective Experience

Grounded in Experience. Planning for Possibility.

Practical, people-focused solutions in planning, land development, and landscape architecture, with a focus on rural communities across Alberta and British Columbia. We help you explore your land’s potential, shape your vision, and navigate the path from concept to approval.

Our Business Philosophy:

We help you understand what’s possible for your land and navigate the steps to get there.

Founded by Harry Harker, whose planning experience spans more than five decades, 1st Principles Planning brings practical expertise and a people-focused approach to urban and rural planning. We work with landowners, developers, municipalities, and communities to create thoughtful plans grounded in local conditions and environmental and social responsibility. Our services range from site-specific proposals to community master plans and policy development, including:

Land assessments and due diligence: Combining boots-on-the-ground site visits with drone photography and policy research to assess development and subdivision potential, identify opportunities and constraints, and provide practical advice on your next steps. Subdivision and land use redesignation: Preparing and managing applications to divide land or change how it can be used. Concept and community planning: Shaping plans that connect your vision with site conditions, community needs, and municipal requirements. Policy development: Preparing clear, practical policies that guide growth and support community goals. Stakeholder engagement and municipal approvals: Bringing people together, building understanding, and working through the requirements of the approval process.

We believe good planning starts with being on the ground understanding the land, listening to people, and asking the right questions. Every project receives a tailored approach informed by its physical setting, policy context, and your goals. Whether you’re exploring an idea or ready to move forward, we start with the fundamentals: your goals, your land, and a practical path ahead.

Holistic Approach Community Consensus Public Engagement
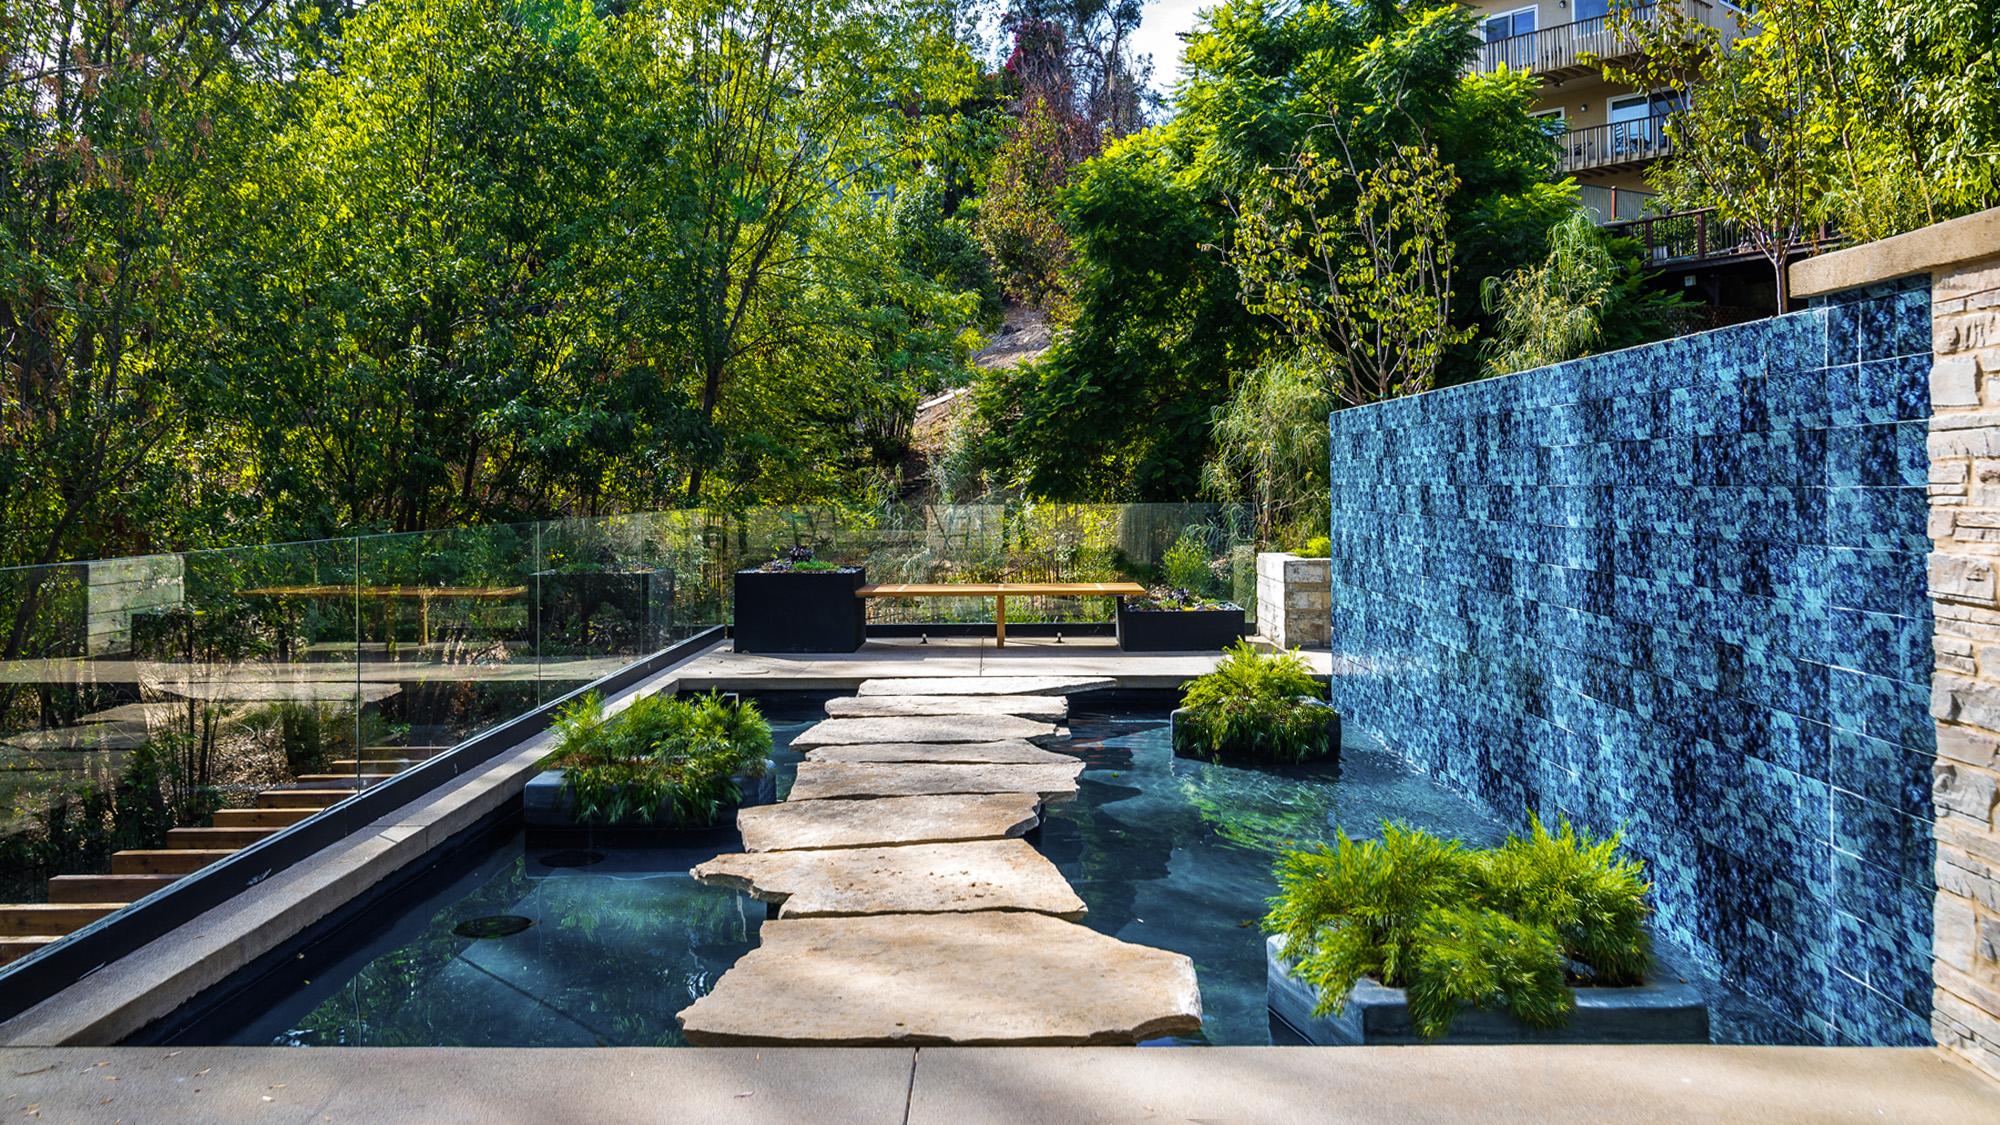
Landscape architecture project
What We Do

Our Services

Comprehensive planning and design services from development permits to landscape architecture, tailored to your project.

Land Assessments & Due Diligence

We put boots in the dirt to understand your land firsthand. By walking the site and using drone photography, we examine its terrain, access, and surroundings from the ground and above, identifying opportunities and constraints that maps alone can miss. We combine these insights with policy research and municipal requirements to give you clear, practical advice on what’s possible.

Land Use Planning , Subdivision & Redesignation

Whether you’re creating a new parcel or proposing a different use, we prepare and manage applications, coordinate supporting studies, and guide you through the municipal review process.

Development Applications & Approvals

We guide you through the municipal approval process with clear advice and experienced support. From preparing submissions and coordinating technical studies to responding to municipal comments, we manage the details that move your application forward. We work with you, municipal staff, and technical specialists to address requirements, resolve issues, and keep you informed at each stage.

Neighbourhood & Area Structure Plans

Large-scale community planning that balances growth objectives with livability, infrastructure, and environmental considerations.

Policy & Community Planning

We create clear, practical frameworks to guide growth and change. Through area structure plans, local plans, and policy development, we bring together community priorities, municipal objectives, and the realities of the land. Our approach combines research, analysis, and meaningful engagement to develop policies that help people make informed decisions and translate a shared vision into action.

Community & Public Engagement

Meaningful engagement is more than a box to check. We create opportunities for people to share their knowledge, voice concerns, and help shape projects. By listening early and showing how feedback informs decisions, we build understanding and develop proposals that better reflect the communities they affect.

Landscape Architecture & Site Design

We design outdoor spaces that connect people with their surroundings and support everyday use. By considering how people move, gather, and experience a place, we bring landscape and site design into the broader planning vision. Our approach responds to terrain, vegetation, and local character to create welcoming, functional spaces that balance community needs with environmental considerations.

Development Permits / Subdivision Planning / Land Use Applications / Area Structure Plans / Landscape Architecture / Public Engagement / Municipal Policy / Development Permits / Subdivision Planning / Land Use Applications / Area Structure Plans / Landscape Architecture / Public Engagement / Municipal Policy /
Portfolio

Featured Projects

A selection demonstrating our breadth across planning, design, and community engagement.

Master Plan Design
Master Planning

Master Plan Design

A 240-acre master-planned community featuring mixed-use development, connected trail systems, and sustainable stormwater management.

Downtown Streetscape Renewal
Landscape Architecture

Downtown Streetscape Renewal

Revitalized a six-block downtown corridor with widened sidewalks, native plantings, public art, and improved pedestrian crossings.

Heritage District Rezoning
Land Use & Policy

Heritage District Rezoning

Successfully rezoned a 15-acre heritage-adjacent site to allow sensitive mixed-use infill while preserving neighbourhood character.

Regional Park Master Plan
Public Engagement & Design

Regional Park Master Plan

Led a community-driven design process for a 60-acre regional park with athletic facilities, natural areas, and inclusive play spaces.

The Team

Our Experts

Experienced urban planners and a landscape architect united by a commitment to better communities.

Harry Harker, FCIP, Founding Planner

50+ years

Area Structure Plans Municipal Policy Land Use Strategy

Shaun Ali, MPlan, Urban Planner

5+ years

Development Permits Subdivision Planning Urban Design Land Use Redesignation

Elham Kiani, MArch, MLA, Landscape Architect

5+ years

Streetscape Design Park Planning Sustainable Landscapes
Why Us

Why Choose
1st Principles

A genuine commitment to getting the fundamentals right — for our clients, their communities, and the land.

Holistic Approach

We consider every dimension — environmental, social, economic, and regulatory — to deliver integrated solutions.

Community Builders

Authentic public engagement that gives residents and municipalities a genuine voice in planning outcomes.

Scalable Expertise

From a single development permit to an entire neighbourhood, the same depth at every scale.

Municipal Insight

Deep experience within municipalities means we understand the processes, policies, and people that drive decisions.

Get in Touch

Start a
conversation

Whether you're in the early stages of a development concept or need support navigating municipal approvals, we'd like to hear from you.

Trusted by municipalities across Alberta

Tell us about your project

We'll respond within one business day.